

 See My Latest Article on HelloNation
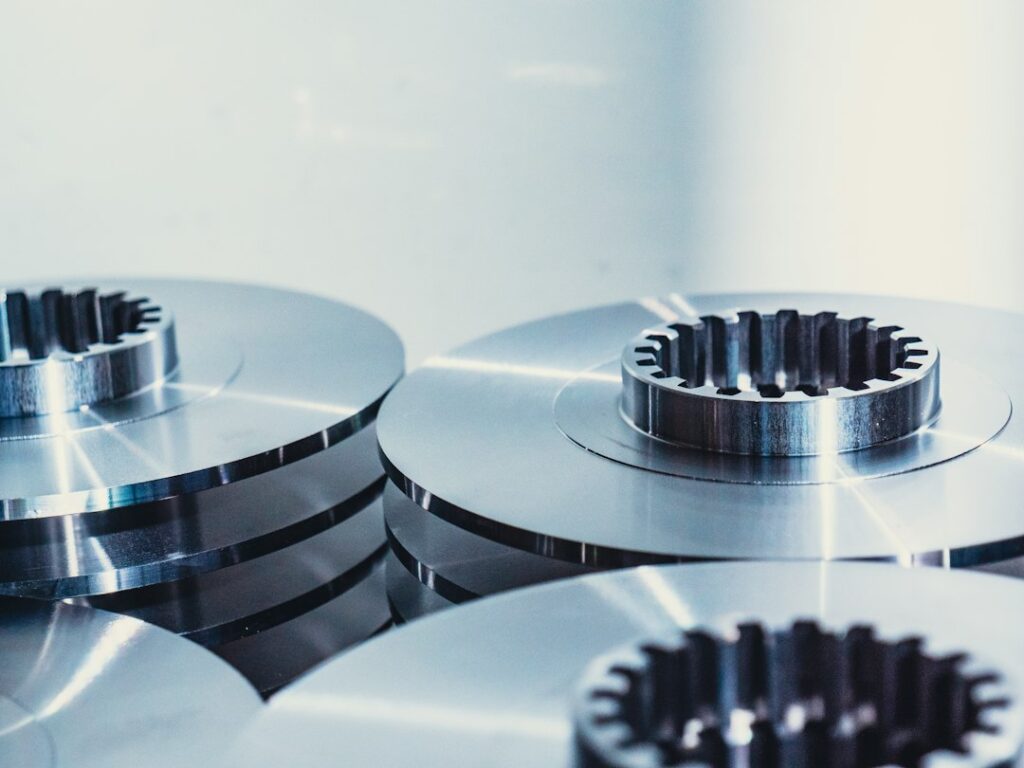
Precision in metal stamping affects far more than appearance. It determines whether a part fits correctly, performs consistently, survives repeated use, and can be assembled with other components without force or adjustment. For Rochester, NY manufacturers and residents who encounter stamped metal in appliances, vehicles, building hardware, electronics, and industrial equipment, precision is a practical measure of reliability.
What does precision mean in metal stamping?
Precision describes how closely a stamped part matches its intended design. That includes the part’s length, width, thickness, hole location, bend angle, edge condition, and overall shape.
A stamping press forms metal by forcing sheet material between a punch and a die. The process may involve cutting, bending, drawing, piercing, or several operations in sequence. Each operation must occur within an acceptable range, often called a tolerance.
A part does not always need to be perfect to function properly. Instead, it must remain within the dimensional limits established by its design. If a hole is slightly too far from its specified location, or a bend is a few degrees too shallow, the finished part may not align with nearby components.
Precision therefore means controlled consistency, not simply producing a part that looks accurate once.
Why does dimensional accuracy affect quality?
Dimensional accuracy determines whether a stamped component performs its intended function. A bracket with correctly placed holes can be fastened securely. A spring contact with the proper shape can maintain electrical connection. A formed panel with consistent edges can fit into an assembly without gaps or distortion.
Poor control can create several problems:
- Parts may fail to fit during assembly.
- Fasteners may sit at an angle or not engage fully.
- Moving components may bind, rub, or wear prematurely.
- Electrical contacts may lose reliable pressure.
- Seals and protective covers may not sit evenly.
- Finished products may produce noise, vibration, or premature failure.
These issues may not be visible during a quick inspection. A part can have a clean surface and still be dimensionally incorrect. That is why quality evaluation includes measurement and functional testing, not just visual review.
Which factors can reduce stamping precision?
Several variables influence the accuracy of a stamped part. The material itself is one of the most significant. Different metals have different levels of hardness, elasticity, and springback. Springback occurs when metal partially returns toward its original shape after pressure is released. This can change a bend angle or formed contour.
Other factors include:
- Tool and die condition: Worn edges, damaged surfaces, or poor alignment can alter cut and bend dimensions.
- Press alignment: The punch and die must meet evenly and repeatably.
- Material thickness: Small variations in sheet thickness can affect forming force and final dimensions.
- Lubrication: Inadequate or inconsistent lubrication can increase friction, galling, or surface damage.
- Press speed: Excessive speed can contribute to vibration, material movement, or unstable forming.
- Temperature and environment: Metal dimensions can change slightly with temperature, while moisture can contribute to corrosion on stored material or finished parts.
- Part design: Sharp corners, narrow features, and difficult bends may be more sensitive to variation.
A reliable process controls these variables rather than assuming that the press will correct them automatically.
How are stamped parts checked for accuracy?
Inspection methods depend on the part’s size, shape, tolerance, and purpose. Basic checks may use calipers, micrometers, gauges, height gauges, or go/no-go fixtures. These tools help verify dimensions such as thickness, outside length, hole diameter, and bend position.
More complex parts may require coordinate measuring equipment or optical systems. These methods compare the manufactured part with its digital or dimensional specification. They are useful when a component contains several surfaces, angled features, or closely spaced holes.
Functional checks are also valuable. A bracket may be tested in a matching assembly. A contact may be checked for pressure or continuity. A formed cover may be fitted over the component it is designed to protect.

Sampling can identify process trends, but inspection frequency depends on the risk associated with the part. A component used in a critical mechanism generally requires tighter controls than a decorative trim piece.
Does tighter tolerance always mean better quality?
No. A tighter tolerance is not automatically better, and it can increase cost or complexity without improving performance. The appropriate tolerance is the narrowest range needed for the part to function reliably.
For example, a mounting hole may need precise location, while a broad exterior edge may allow more variation. Requiring both features to meet the same extremely tight tolerance would waste time and material.
Good design separates critical dimensions from noncritical ones. This approach helps manufacturers focus measurement and process control where they have the greatest effect on safety, fit, durability, and performance.
How does precision influence material use and waste?
Accurate stamping can reduce scrap by keeping parts within specification and limiting unnecessary rework. Properly designed dies also make efficient use of sheet material by arranging parts to minimize unused space between blanks.
However, material savings should not come at the expense of part quality. Features placed too close to an edge may tear, distort, or create weak sections. A layout that appears efficient on paper may produce more waste if the parts cannot be formed consistently.
Precision supports efficiency by making the intended material layout repeatable. It does not mean reducing material at any cost.
What quality concerns are especially relevant in Rochester?
Seasonal conditions can influence how metal products are stored, transported, and used in the Rochester community. Cold temperatures may affect material handling and equipment operation, while moisture and road salt can increase corrosion risk for parts used in vehicles, outdoor equipment, building hardware, and infrastructure-related applications.
Precision cannot prevent corrosion by itself, but accurate forming supports protective finishes, consistent clearances, and proper fit. A coating applied to a part with uneven edges or excessive burrs may not provide uniform protection. Similarly, a component that fits poorly may trap water or debris.
For household and commercial equipment exposed to seasonal changes, quality depends on both dimensional control and suitable material selection, surface treatment, and storage practices.
Can a small defect become a larger product problem?
Yes. A small dimensional error can be amplified when many parts are assembled together. If several components are each slightly outside their preferred position, the combined variation may create a noticeable gap, misalignment, or stress point.
Burrs provide another example. A small sharp edge may seem minor, but it can cut wiring insulation, interfere with assembly, create a safety hazard, or become a starting point for cracking.
This is why precision involves more than measurements on a drawing. It includes repeatability, edge quality, surface condition, and the part’s behavior in its actual application.
What should residents look for when evaluating stamped metal quality?
For everyday products, useful signs include even bends, clean holes, smooth edges, consistent spacing, and secure fit. A part that rattles, binds, sits unevenly, or shows cracking around a bend may indicate a manufacturing or material problem.
Visual inspection cannot reveal every issue, but it can identify obvious defects. If a metal component is part of a safety-related system, carries a load, protects wiring, or operates under repeated stress, its suitability should be verified through the product’s instructions, inspection requirements, or applicable safety guidance.
Precision is ultimately valuable because it connects design intent with real-world performance. A well-controlled stamping process produces parts that are more predictable, easier to assemble, and more dependable across the many seasons and applications found in the community.